Kitchen Remodel Plumbing: What to Know Before You Start
When planning a kitchen remodel, it’s easy to focus on cabinets, countertops, and finishes. But behind the scenes, plumbing is one of the most important parts of the project. A well-planned kitchen remodel plumbing layout can improve function, prevent costly mistakes, and make your new kitchen more efficient for years to come.
Whether you’re moving the sink, adding a pot filler, upgrading to a deeper sink, or installing a new dishwasher and refrigerator line, plumbing changes can affect budget, timeline, and code compliance. Understanding the basics before work begins can save time and help you make smarter decisions.
Why Plumbing Matters in a Kitchen Remodel
Kitchen plumbing does more than deliver water and remove waste. It supports your daily routine, affects appliance placement, and helps ensure your remodel meets local building codes. Even small layout changes can require rerouting pipes, adjusting drain lines, or adding shut-off valves.
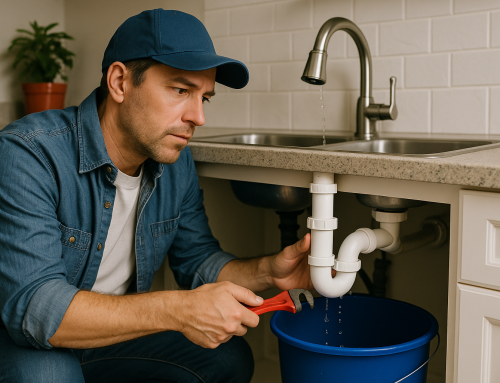
Because plumbing is hidden behind walls and under floors, mistakes can be expensive to fix later. Poor planning can lead to slow drains, leaks, inadequate water pressure, or appliance installation problems. A thoughtful plumbing plan helps your kitchen work better and reduces the risk of future repairs.
Common Plumbing Changes in a Kitchen Remodel
Every remodel is different, but several plumbing updates come up often. Understanding these can help you prepare for the scope of work.
Moving the sink
One of the most common plumbing changes is relocating the sink. If the sink moves to another wall or island, both the drain and water supply lines may need to be extended or rerouted. The farther the sink moves, the more complex and costly the plumbing work can become.
Installing a dishwasher
Dishwashers need a dedicated water supply, drain connection, and often a nearby electrical outlet. If you’re adding a dishwasher for the first time or moving it to a new location, your plumber will need to plan for proper hookups and drainage.
Adding a refrigerator water line
If you want an ice maker or water dispenser, a refrigerator water line will need to be installed. This line should be properly routed and accessible for maintenance. A shut-off valve is also important so repairs can be made without turning off water to the whole kitchen.
Upgrading the sink and faucet
New sinks and faucets often require plumbing adjustments. For example, a farmhouse sink may need cabinet modifications, and a new pull-down faucet or pot filler may require different supply line placement. These details should be considered early so the design and plumbing work align.
Improving drainage and venting
Older kitchens may have outdated drain or vent systems. During a remodel, plumbers may need to update venting to ensure wastewater flows properly and fixtures drain without gurgling or backup. This is especially important if you are changing the sink location or adding new fixtures.
Planning Your Kitchen Plumbing Layout
Good planning is the foundation of a successful remodel. Before construction starts, think about how you use the kitchen and where you want each fixture and appliance to go. The goal is to create a layout that is both attractive and practical.
Start by identifying the main plumbing fixtures: sink, dishwasher, refrigerator, garbage disposal, and any specialty items like a pot filler or instant hot water dispenser. Then work with your designer or plumber to determine whether existing lines can stay in place or if major changes are needed.
Keeping plumbing close to existing supply and drain lines can help control costs. If you want a major layout change, such as moving the sink to an island, be prepared for additional labor and materials. In some cases, floor joists, wall framing, or slab foundations can make rerouting more complicated.
When to Call a Professional Plumber
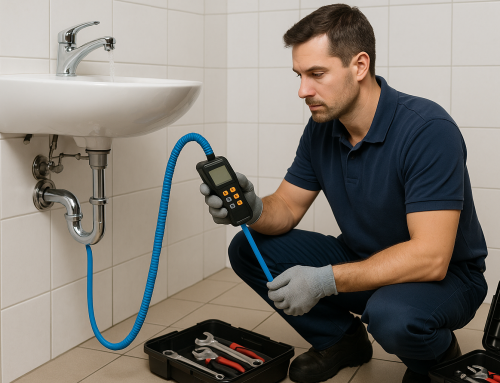
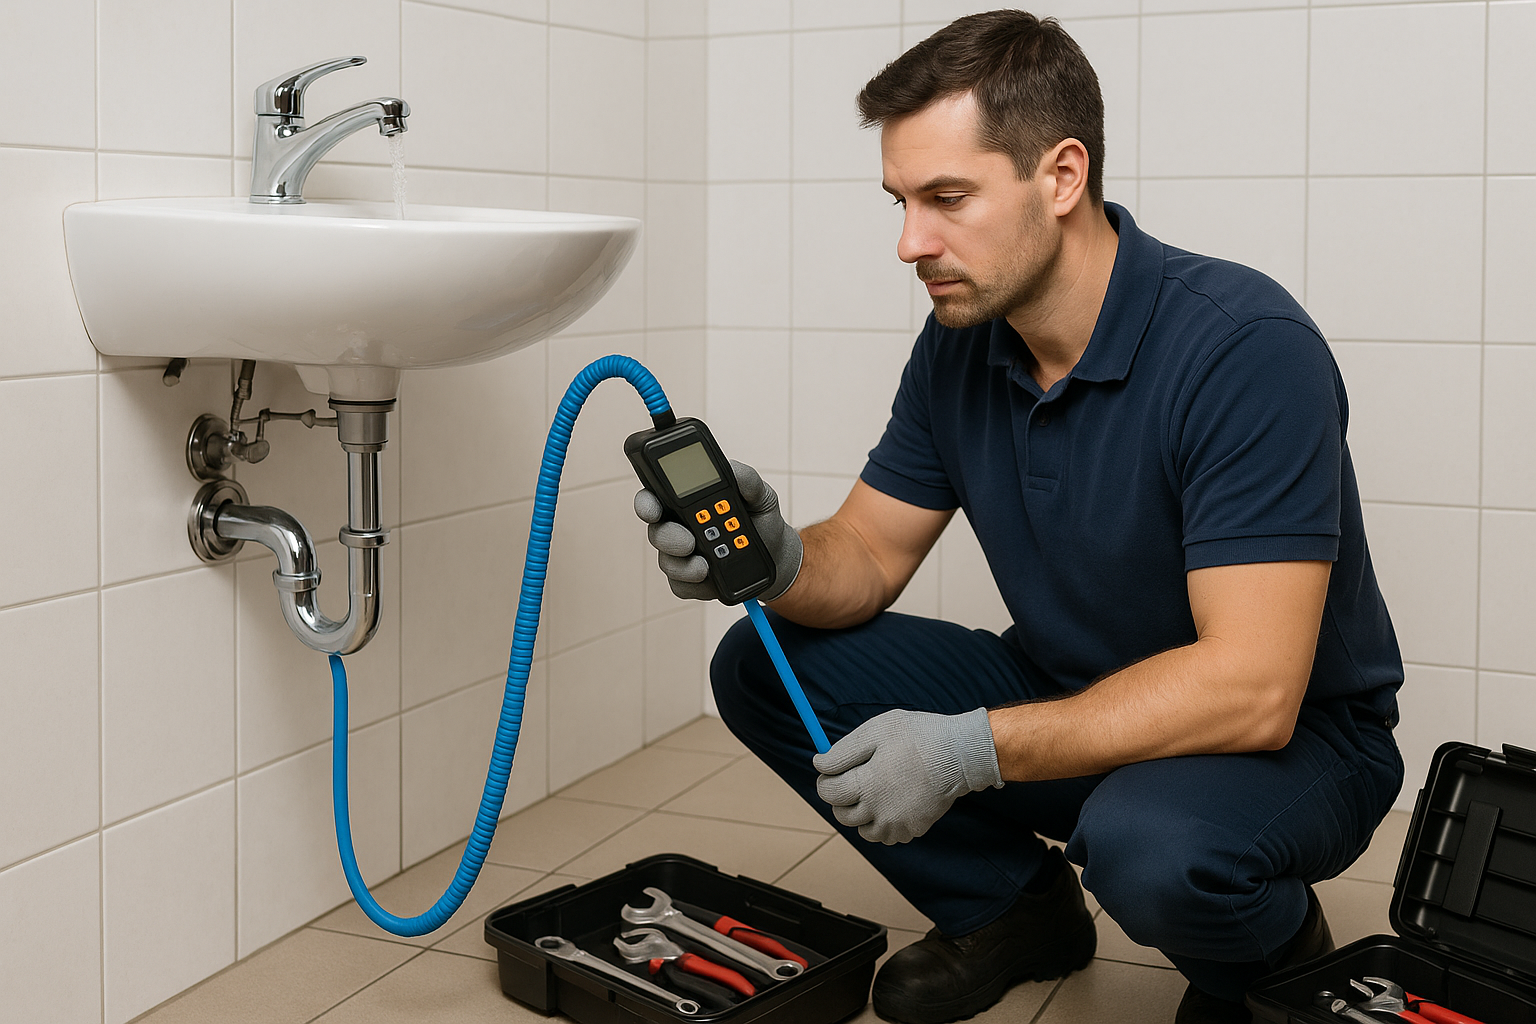
While some homeowners may handle cosmetic remodeling tasks themselves, plumbing is not an area where guesswork pays off. A licensed plumber can help with code requirements, permit needs, and safe installation. They can also spot issues that might not be obvious during the planning stage.
You should call a professional plumber if your remodel includes moving fixtures, replacing old pipes, adding new appliances, or upgrading shut-off valves. A plumber can also check whether your water pressure, drain lines, and venting system can support the new kitchen design.
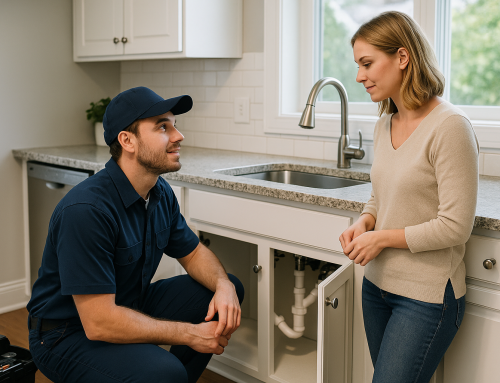
In many remodels, plumbers coordinate with contractors, electricians, and cabinet installers. This teamwork helps make sure plumbing rough-ins are completed at the right stage of the project and that finishes are not damaged later.
Budgeting for Kitchen Remodel Plumbing
Plumbing costs can vary widely depending on the size of the project and the complexity of the layout. A simple fixture replacement may be relatively affordable, while moving a sink or adding lines through walls and floors can significantly increase the budget.
When creating a remodeling budget, it’s smart to include a contingency fund for unexpected plumbing issues. Older homes may have corroded pipes, outdated materials, or code violations that only become visible once walls are opened. Catching these issues early is better than discovering them after the new kitchen is installed.
Ask for a detailed estimate that breaks down labor, materials, permit fees, and any possible additional costs. This helps you compare bids more accurately and avoid surprises.
Code, Permits, and Safety Considerations
Kitchen plumbing must meet local building and plumbing codes. These rules help ensure safe water supply, proper drainage, and venting. Depending on your project, permits may be required for moving fixtures, changing piping, or installing new lines.
Some of the most important safety considerations include leak prevention, proper shut-off access, and correct pipe sizing. A sink or appliance that is not installed correctly can cause water damage, mold growth, or expensive repairs down the road.
If you’re unsure about local requirements, your plumber or contractor can help guide you through the permit process. Staying compliant from the beginning can prevent delays and rework later.
Tips for a Smoother Kitchen Plumbing Remodel
A few simple steps can make your remodel go more smoothly:
- Plan fixture locations before ordering cabinets or countertops.
- Choose appliances early so plumbing rough-ins match manufacturer requirements.
- Keep access to shut-off valves and cleanouts in mind.
- Ask about water-saving fixtures and upgrades while the plumbing is open.
- Build extra time into the schedule for inspections and unexpected repairs.
The more details you finalize before demolition starts, the fewer delays you’re likely to face.
Conclusion
Kitchen remodel plumbing is one of the most important parts of a successful renovation. From sink relocation to appliance hookups and drainage updates, the right plumbing plan helps your kitchen function better and last longer. With careful planning, professional guidance, and attention to code, you can avoid costly surprises and enjoy a remodel that looks great and works even better.